OUR VILLAS
Modern Tropical Living,
Currently available across prime locations in Lombok
The perfect introduction to island living. A thoughtfully designed home featuring two generous bedrooms, open-plan living spaces, and seamless indoor-outdoor flow—ideal for couples, small families, or as a lucrative holiday rental.
Our flagship design offering expansive living with three beautifully appointed bedrooms, luxurious bathrooms, and generous outdoor entertaining areas. Ideal for families or those seeking extra space and comfort.
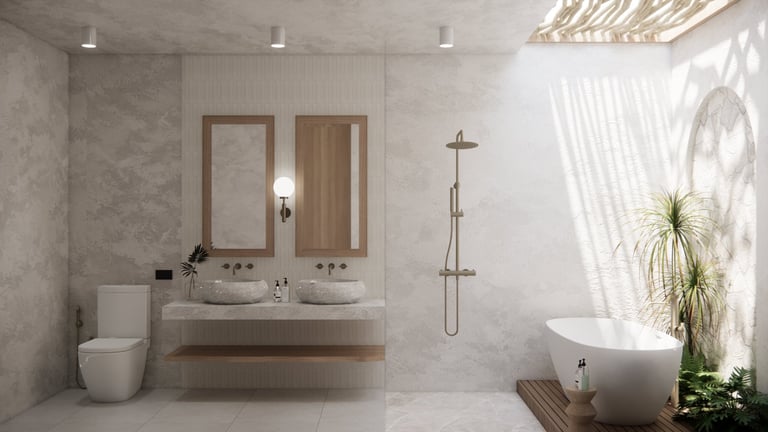
Thoughtfully designed living spaces finished to the highest standard — bedroom suites, chef-ready kitchens, and spa-inspired bathrooms.
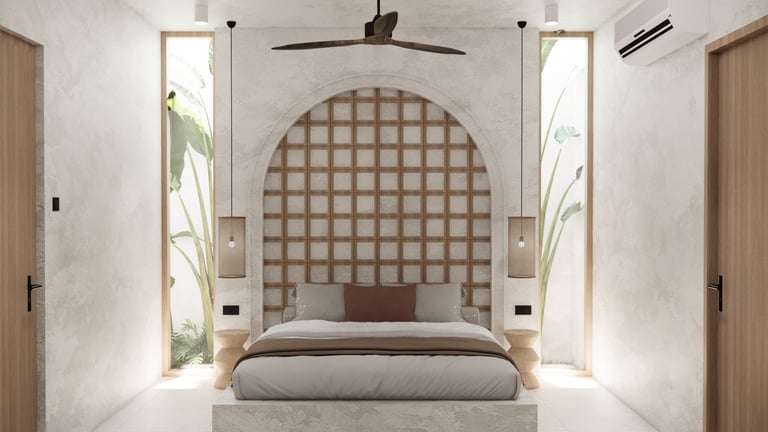
The master and guest bedrooms feature soft neutral palettes, arched headboards, and built-in joinery, with pendant lighting and generous windows framing the tropical surroundings. Each room is designed to feel calm, airy, and private.
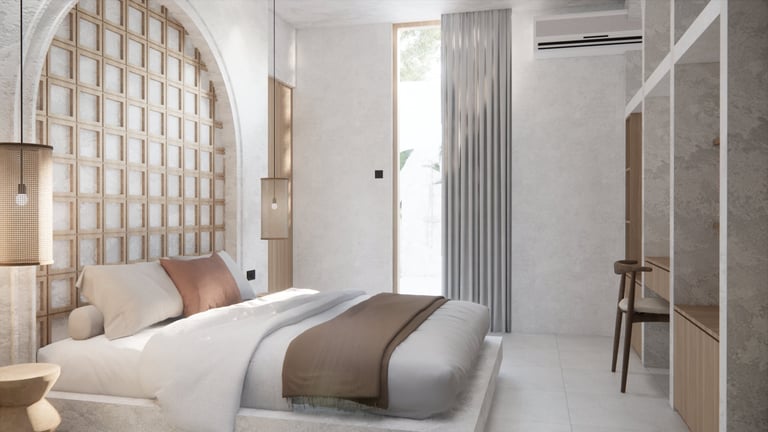
A sculptural arched wood headboard anchors the room, paired with crisp white bedding and soft neutral tones. Bedside pendant lighting and minimalist styling keep the space feeling uncluttered, warm, and restful.
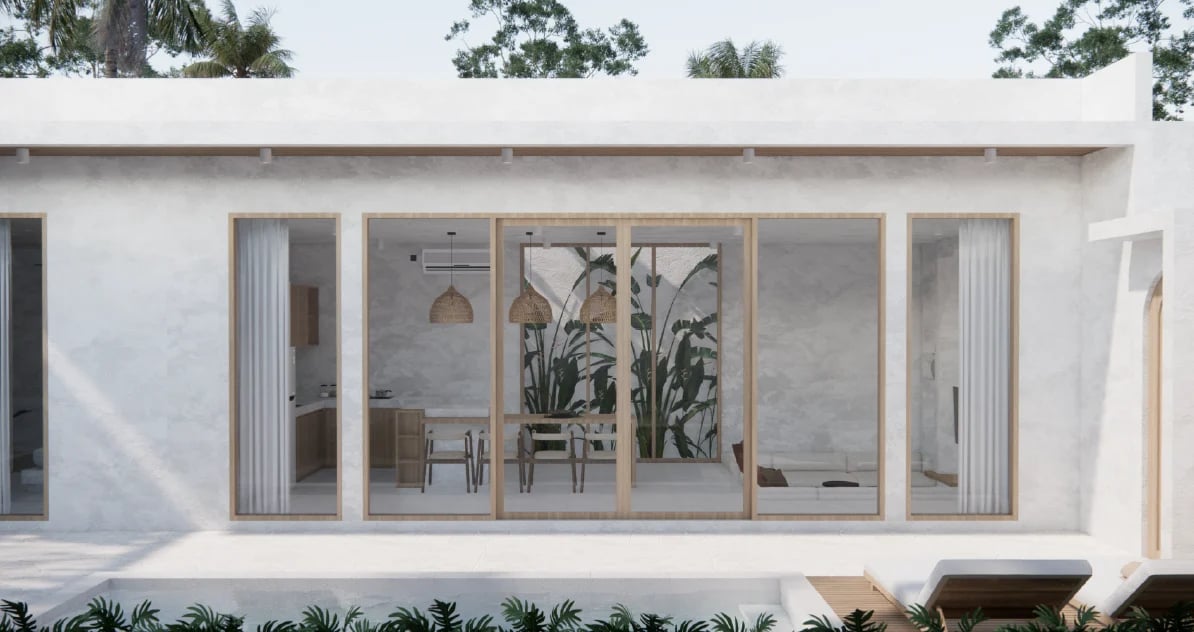
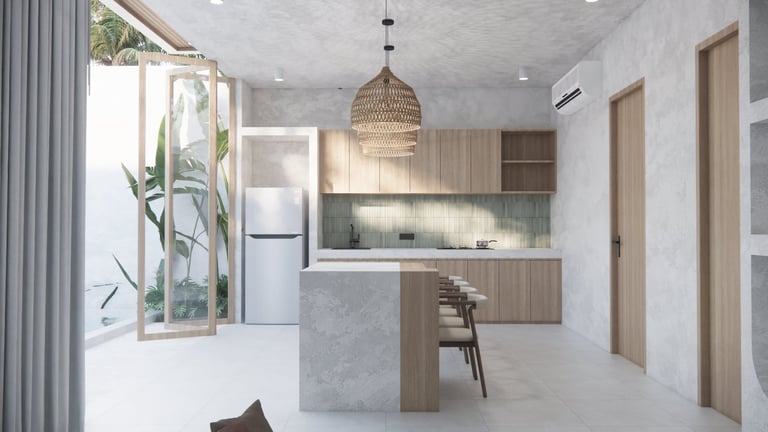
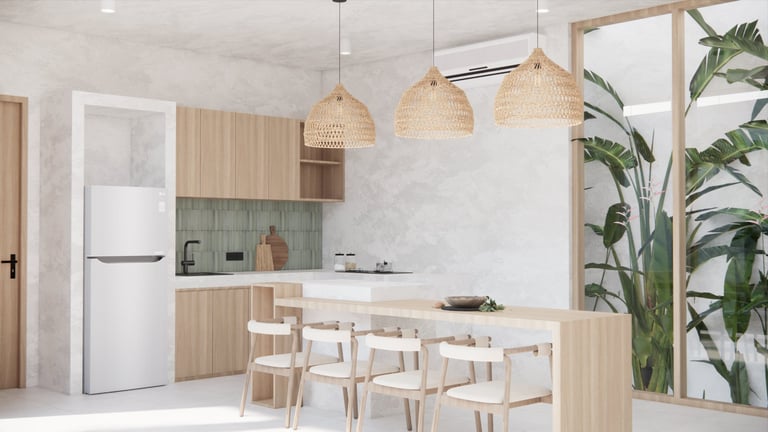
A seamless open-plan layout connects the kitchen, dining, and living areas. Warm timber cabinetry and a concrete island sit beside large windows that open to the garden, creating an effortless indoor-outdoor flow.
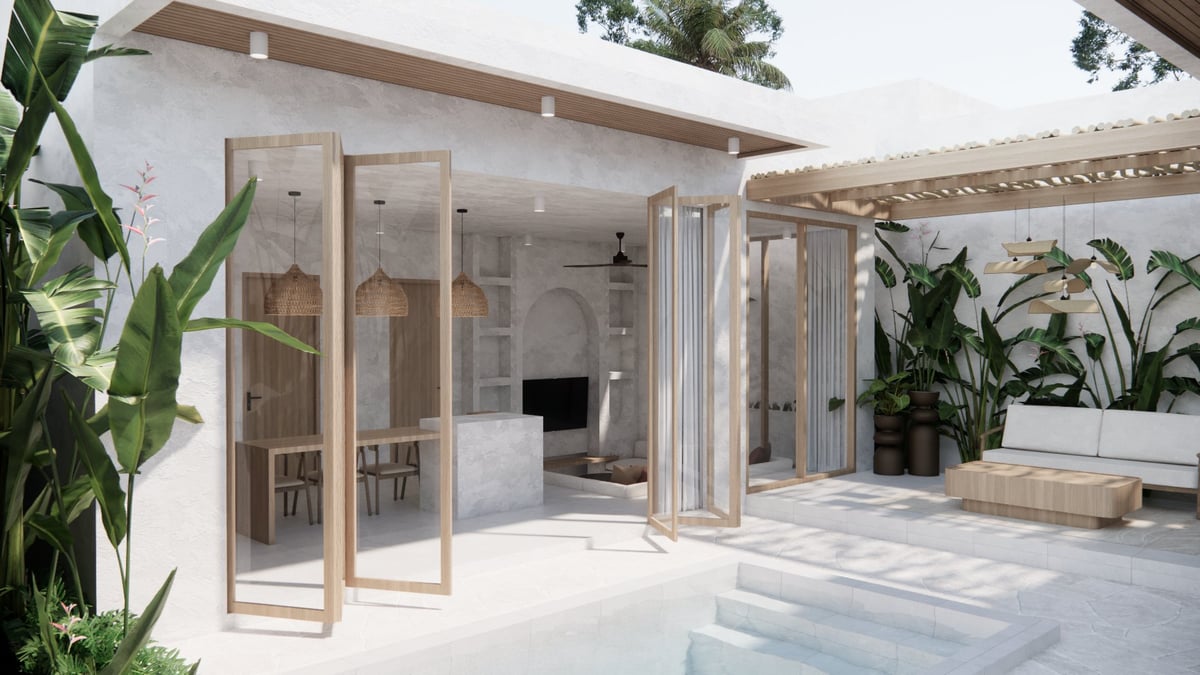
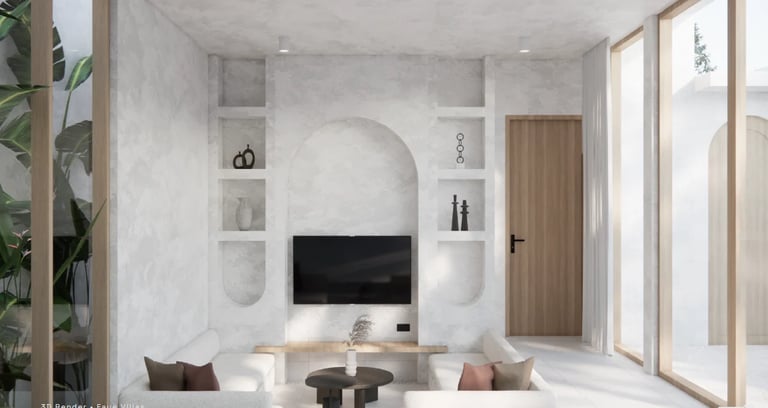
The living area steps down into a recessed sunken lounge, creating a cosy, intimate gathering space that opens straight onto the patio. Sculptural arched shelving frames the room, adding soft curves and a place to display books, art, and keepsakes.
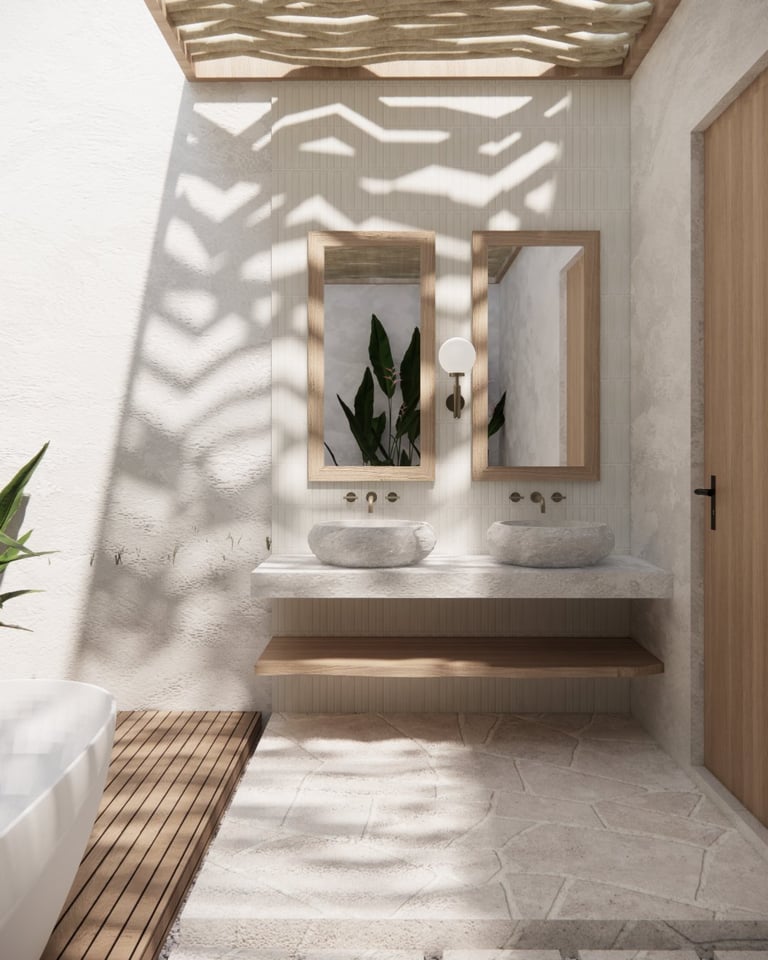
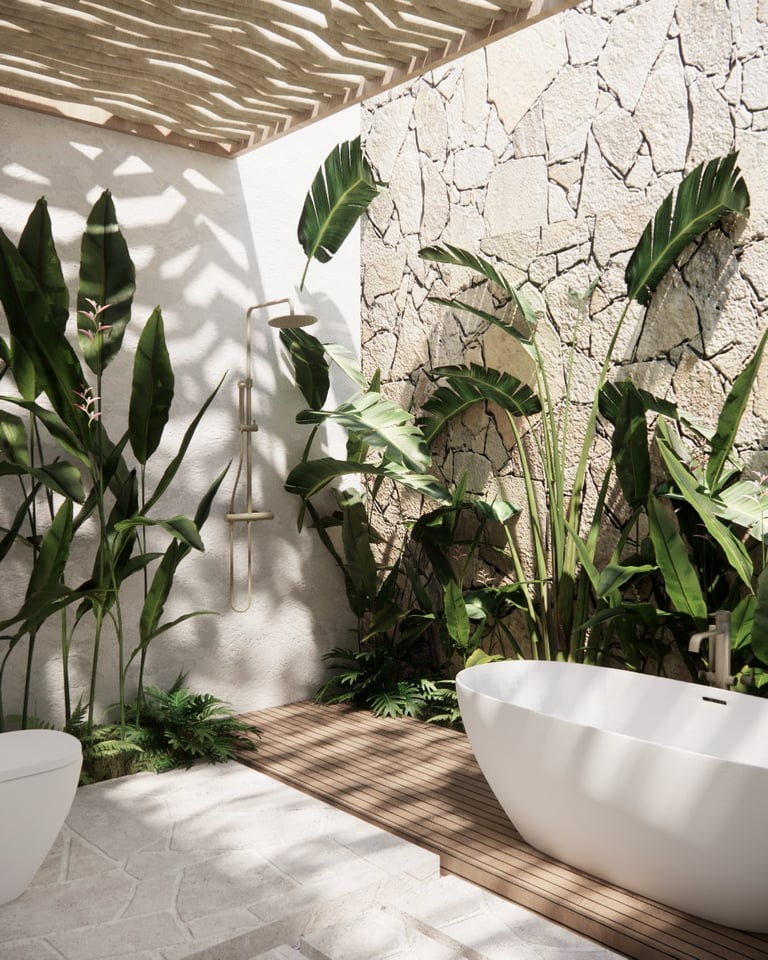
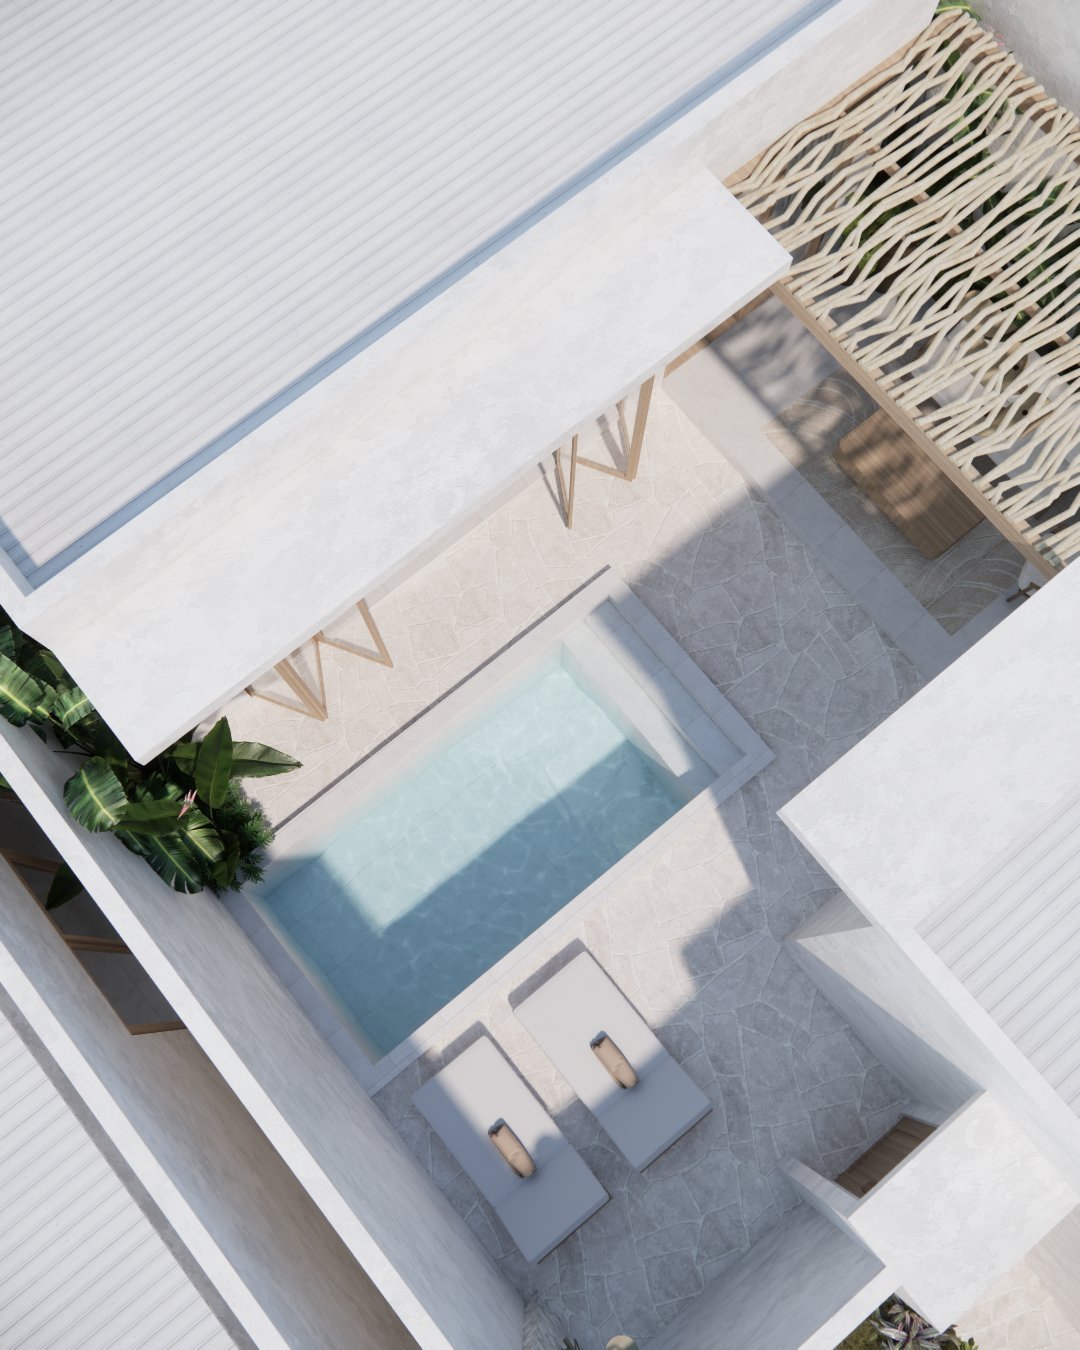
Covered terraces, tropical planting, and shaded lounges made for long afternoons in the sun — every villa opens up to its own private outdoor world.
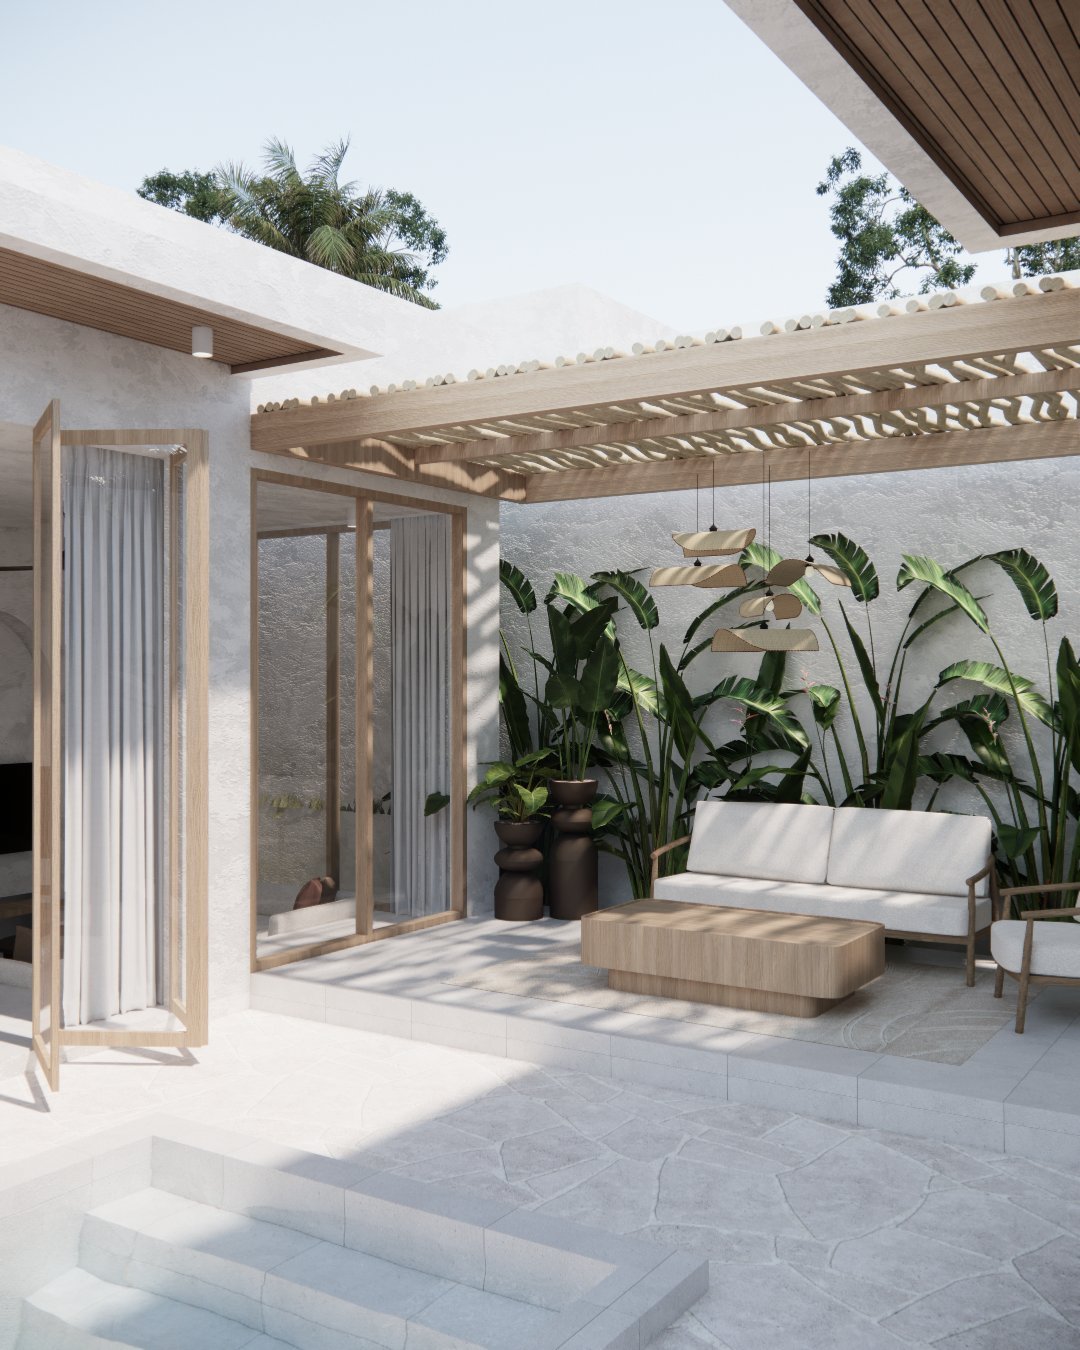
A timber pergola shades the lounge seating, while bifold doors fold back to connect the patio with the living room inside.
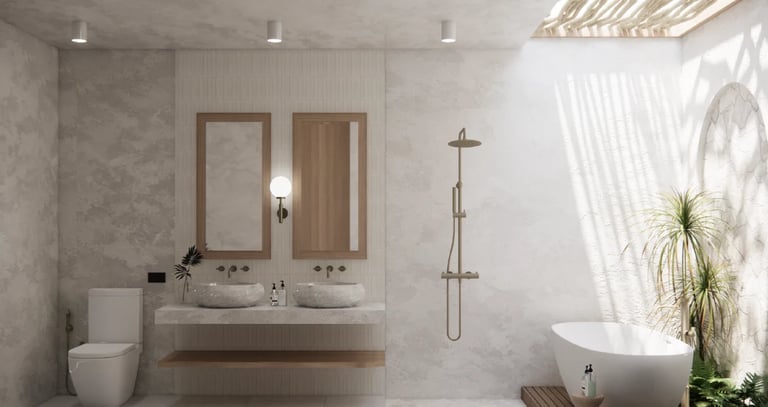
A deep sunken tub with warm wood accents beneath a daylight skylight.
Select from a curated palette of natural fabrics, timber, and stone.
Compare the different design configurations of our flagship villa — click any plan to view it full screen.
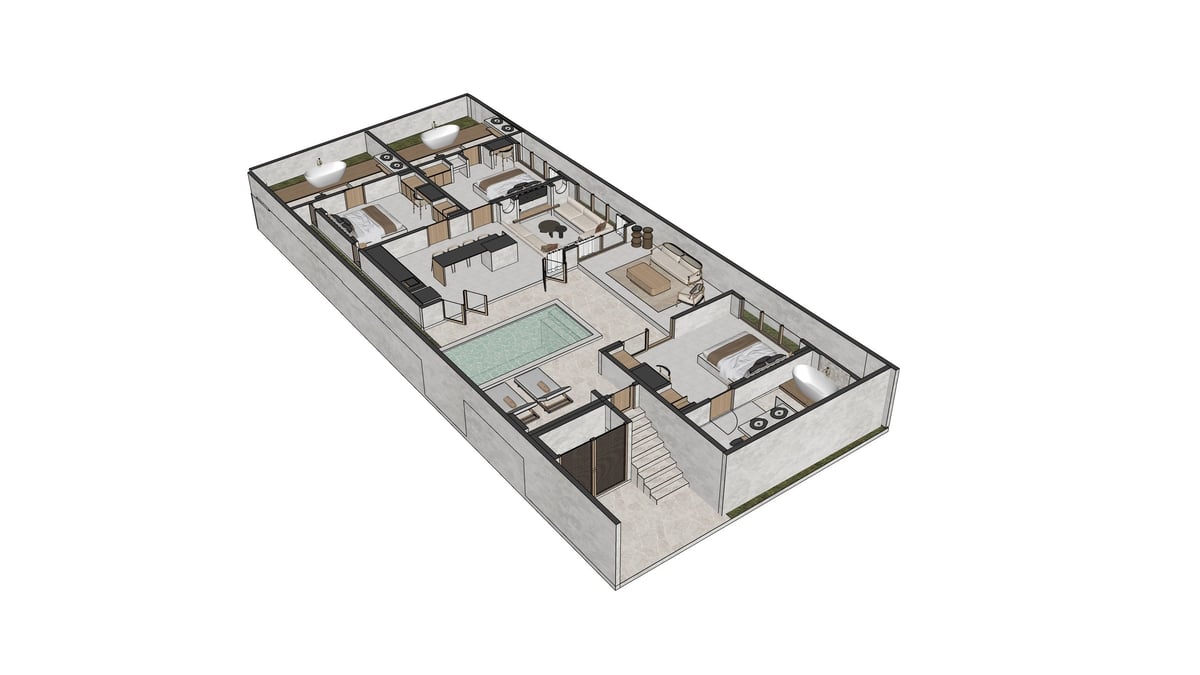
A bird's-eye view of the full villa footprint — three bedroom suites, bathrooms, and the open-plan kitchen and living zone arranged around the central circulation space.
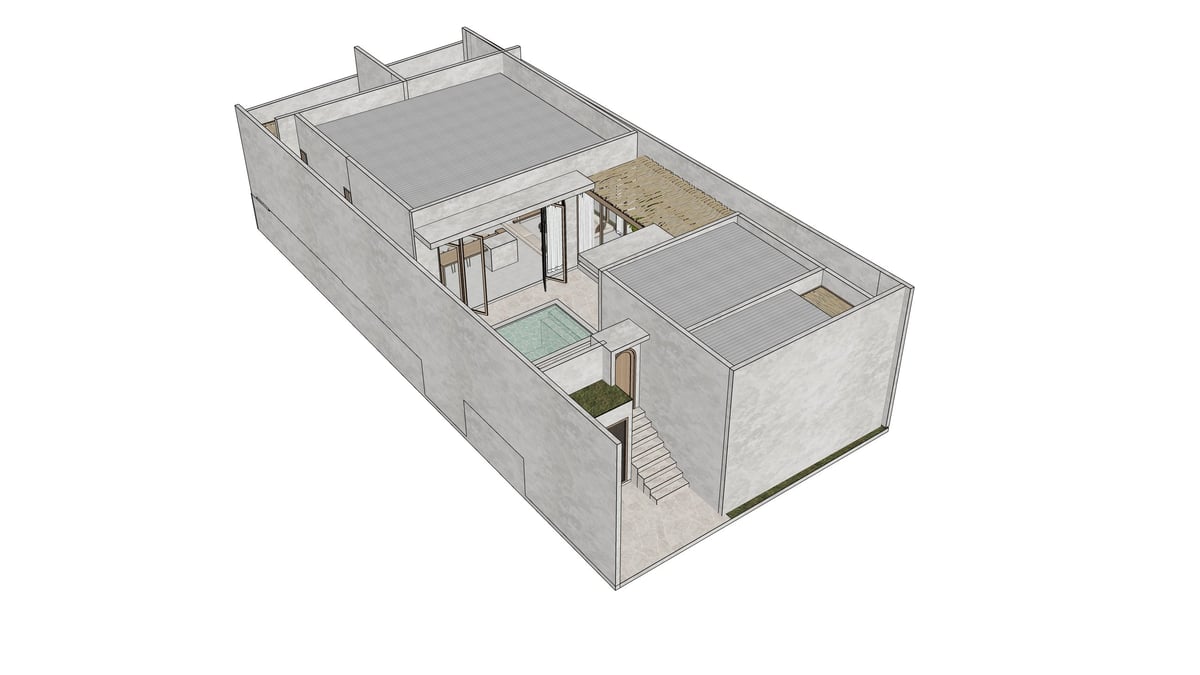
A cutaway study of the interior volumes, showing how the living spaces, staircase, and bedrooms stack and connect within the home.
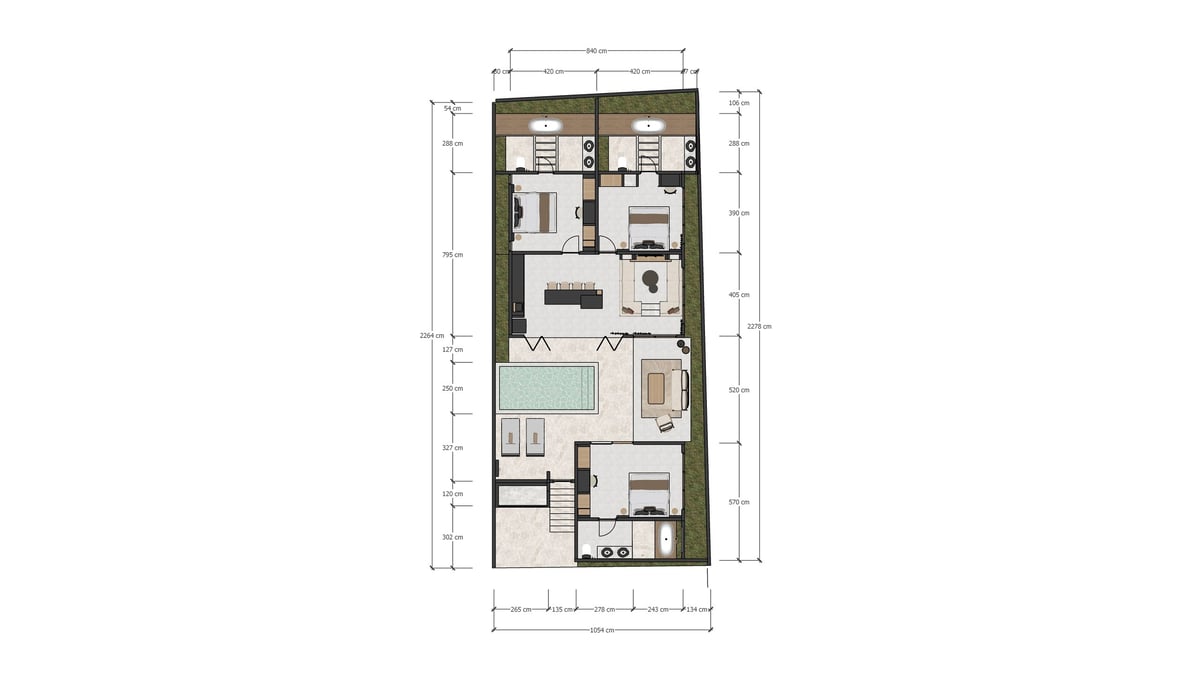
The technical layout with room dimensions and orientation markings — useful for planning furniture, fittings, and finishes before you move in.
An intimate layout that keeps everything you need, beautifully finished — bedroom sanctuaries, open-plan living, and serene bathrooms.
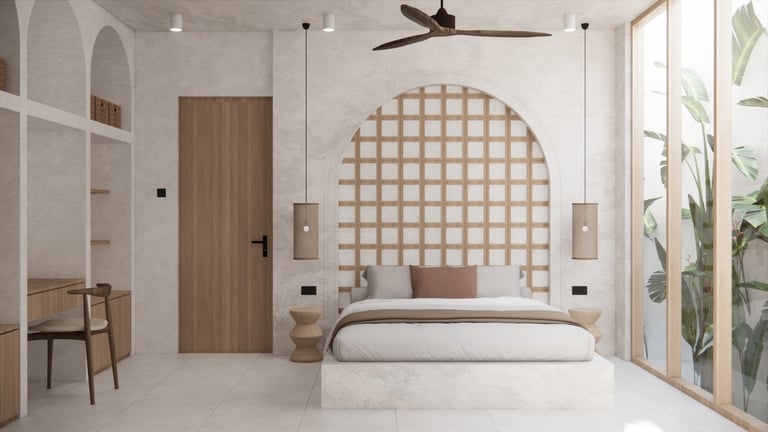
Both bedrooms are dressed in soft neutral palettes with sculptural geometric headboards, built-in joinery, and warm pendant lighting. Generous glazing frames the greenery outside, keeping each room calm, bright, and private.
A bright open-plan layout links the kitchen, dining, and living areas. Light timber cabinetry and a concrete island sit alongside floor-to-ceiling glazing, so the room stays filled with daylight and flows straight through to the garden.
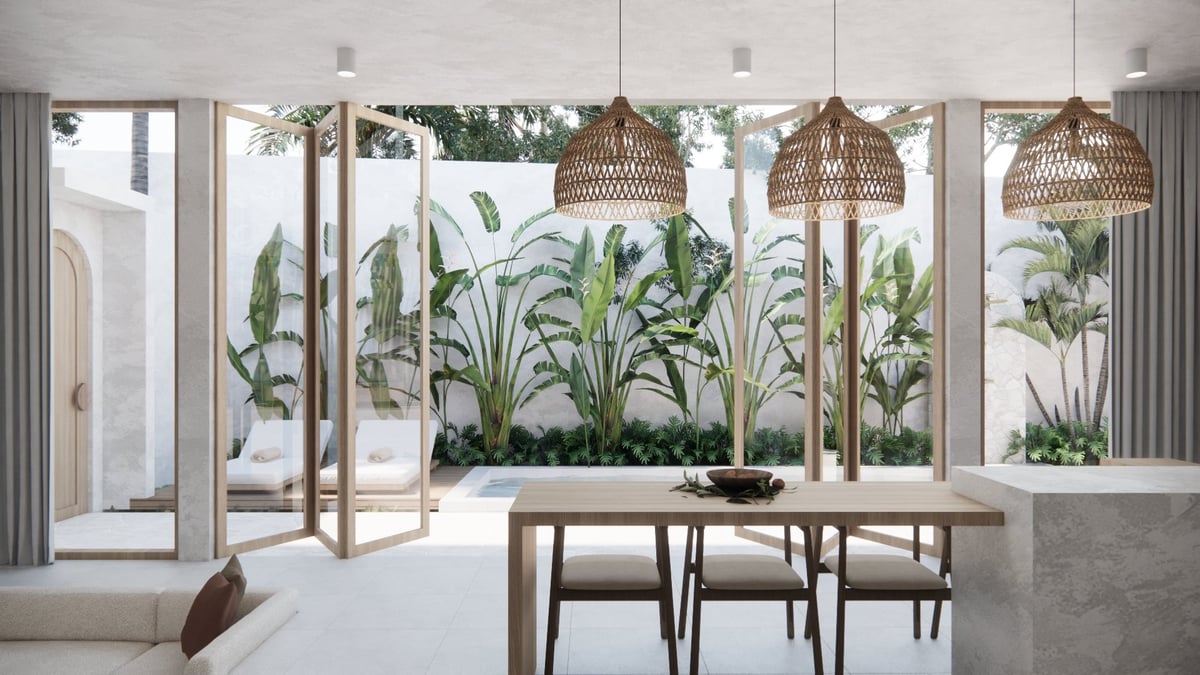
A solid timber table sits beneath woven pendant lights, framed by floor-to-ceiling glazing that looks straight out into the tropical garden. It is an easy, sociable spot for slow breakfasts and long dinners.
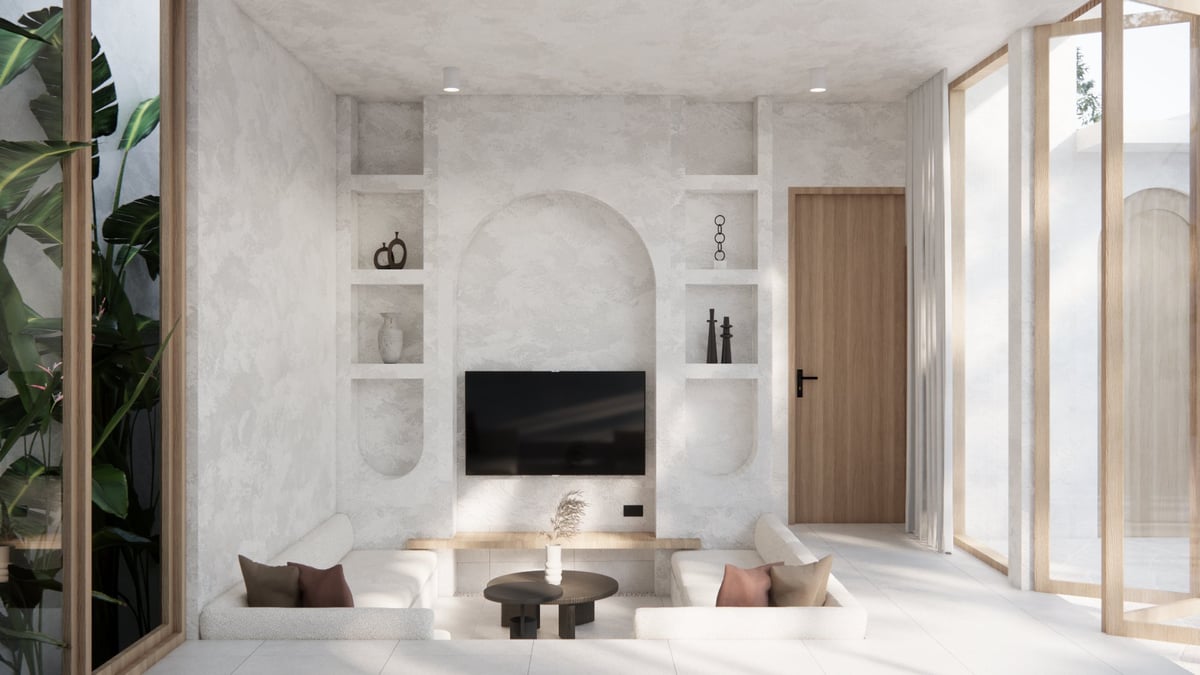
The living room is framed by lime-washed walls and custom built-in shelving, with a relaxed sofa arrangement and full-height windows drawing the outside in. It is a quiet, uncluttered space to unwind at the end of the day.
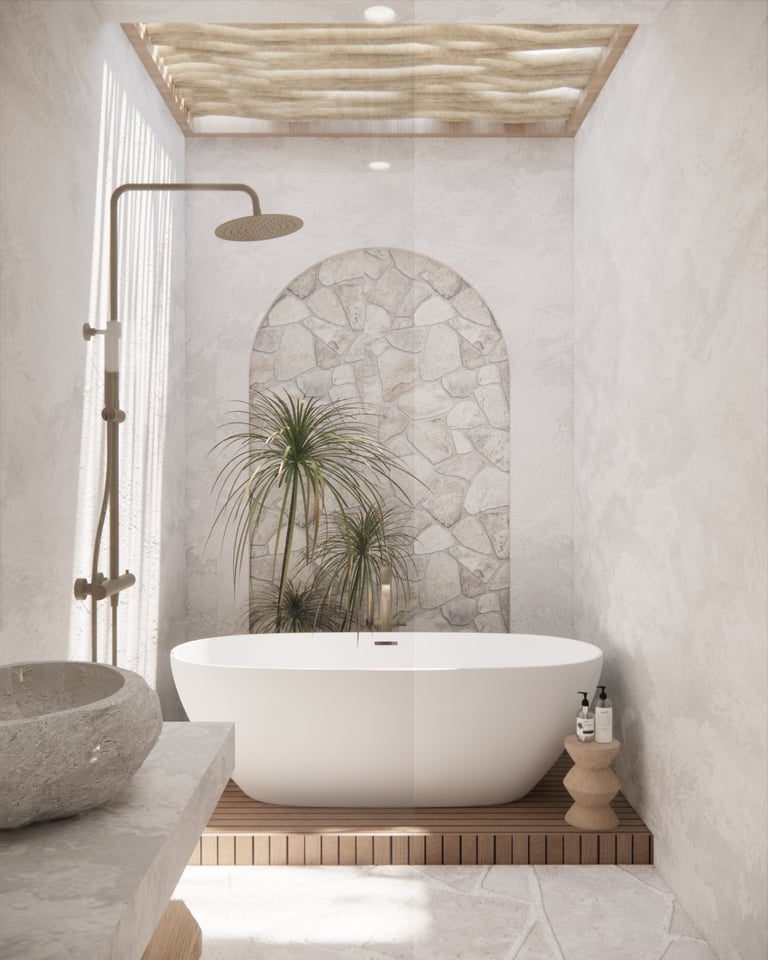
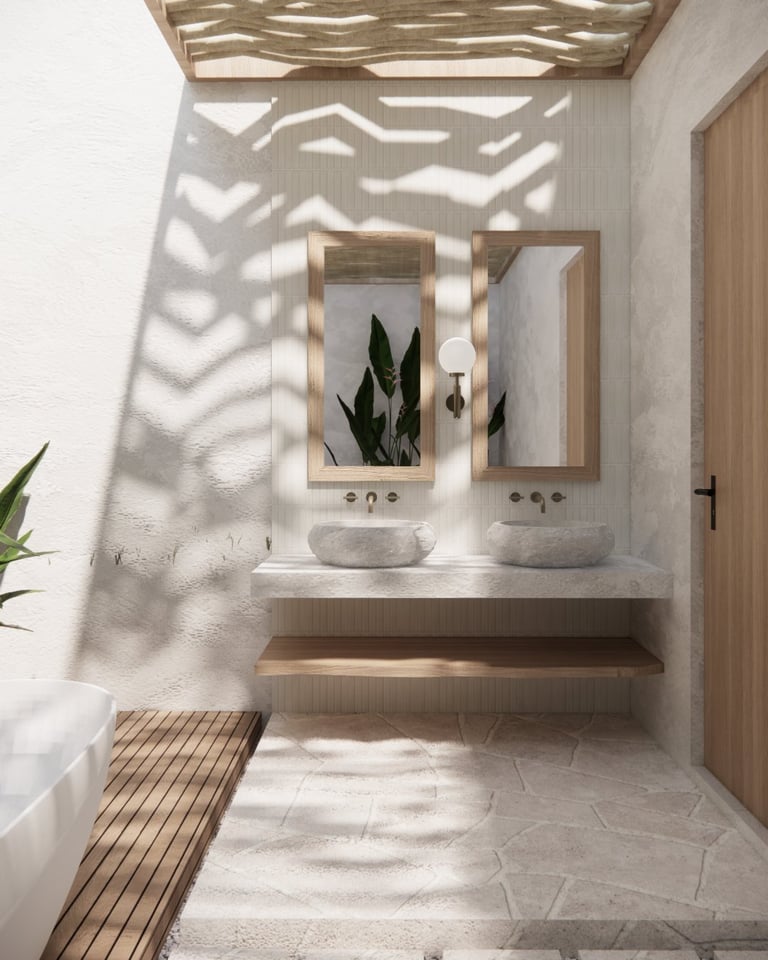
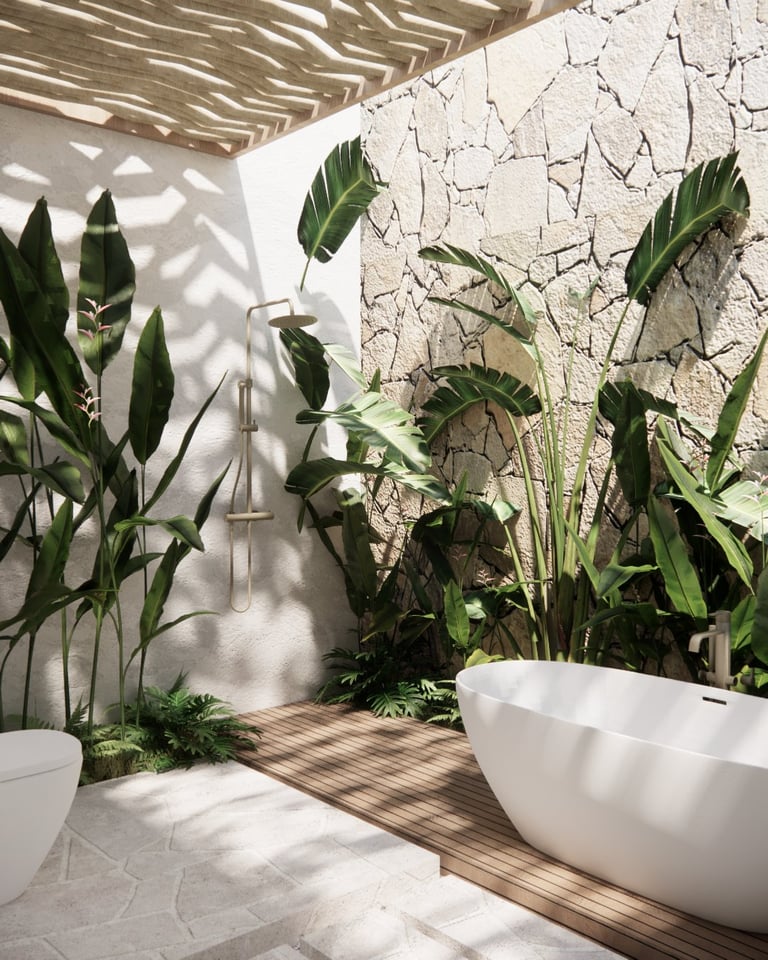
Step outside onto private decks, shaded pergolas, and a sun-warmed pool courtyard framed by palms — the outdoors becomes another room.
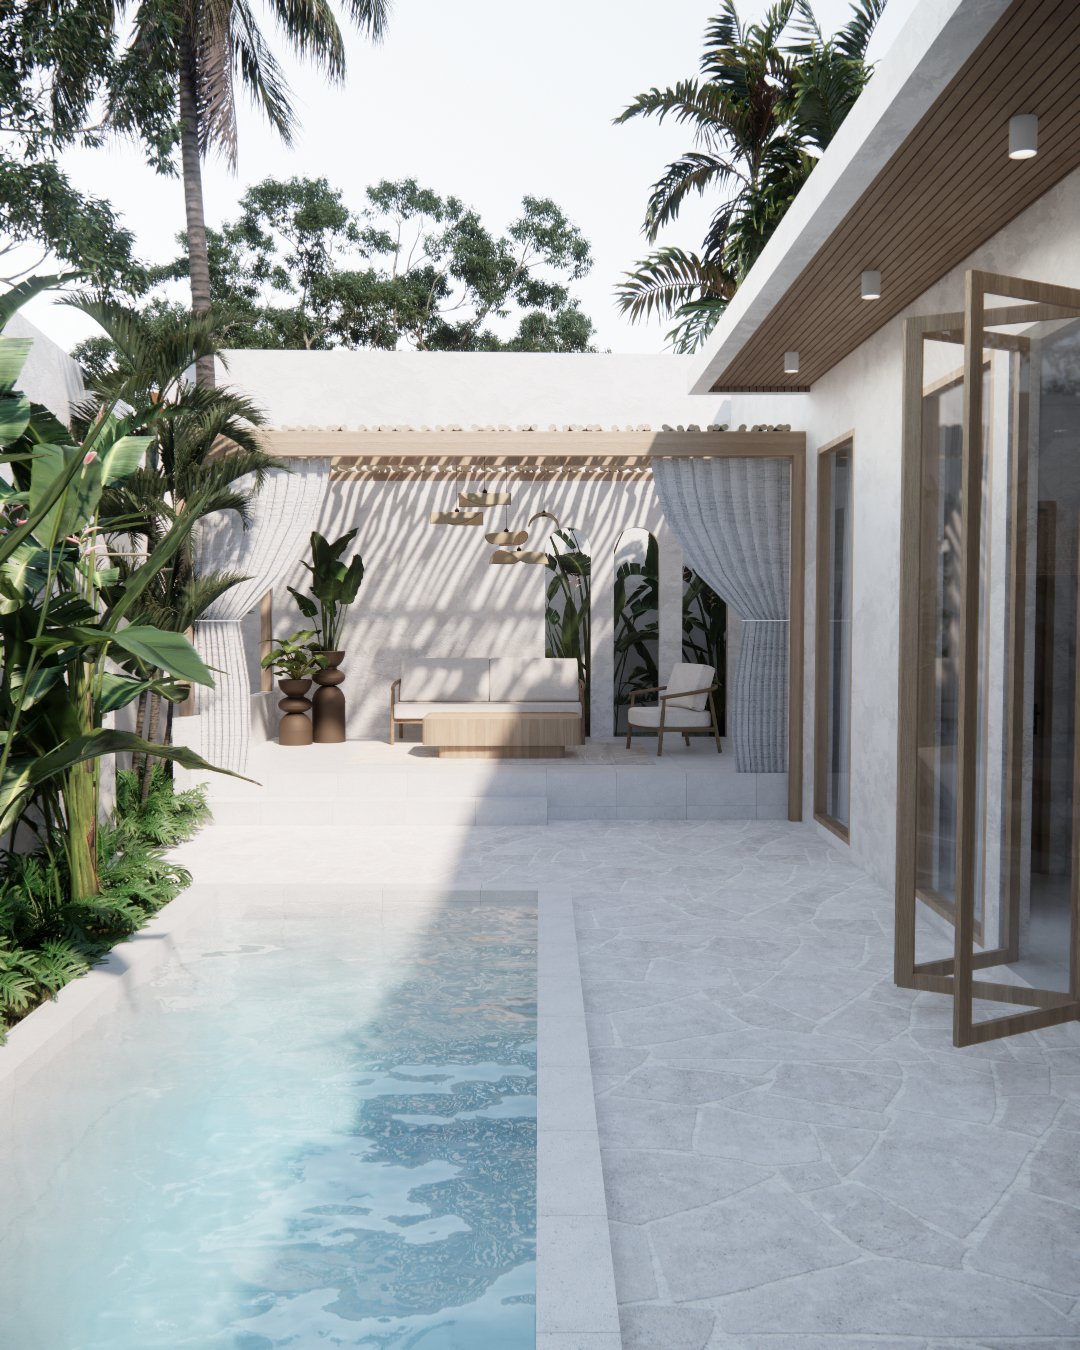
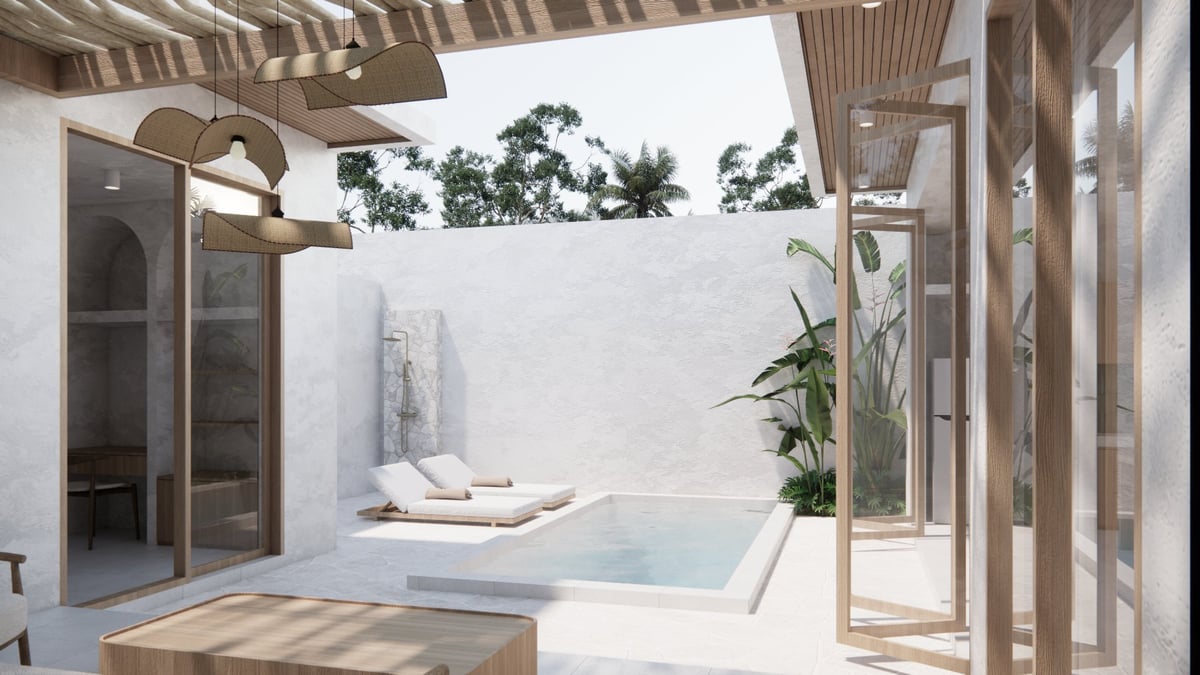
An infinity pool anchors a sheltered courtyard, ringed by palms, timber pergola shade, and bi-fold glass doors that open the villa to the sun.
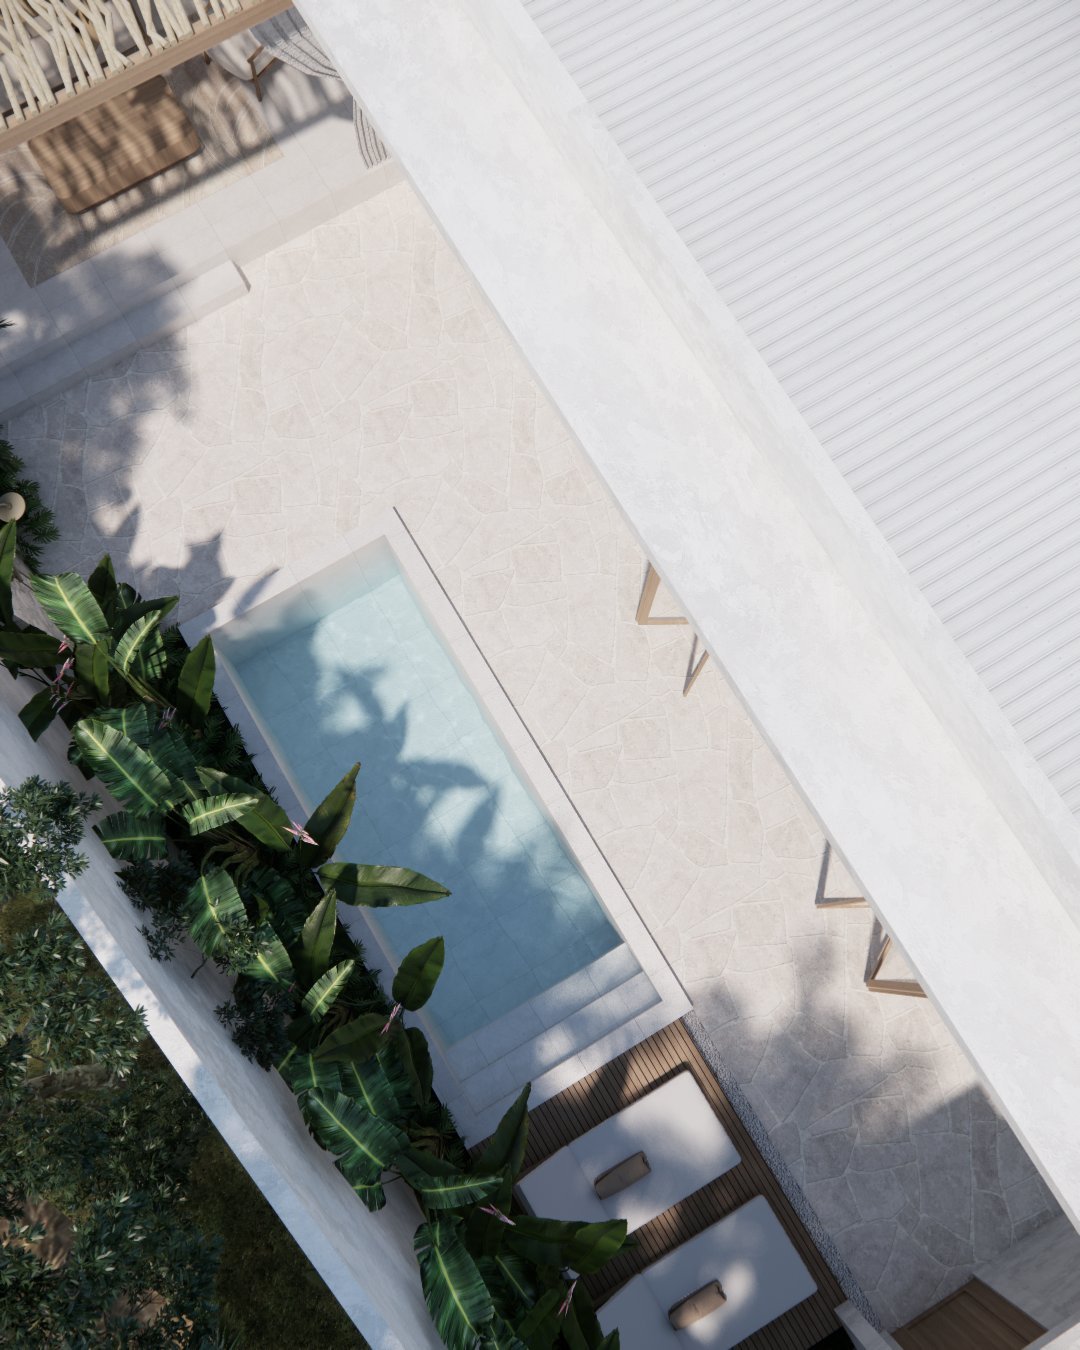
A timber pergola and climbing greenery shade the loungers — a quiet spot to read, nap, and catch the afternoon sun.
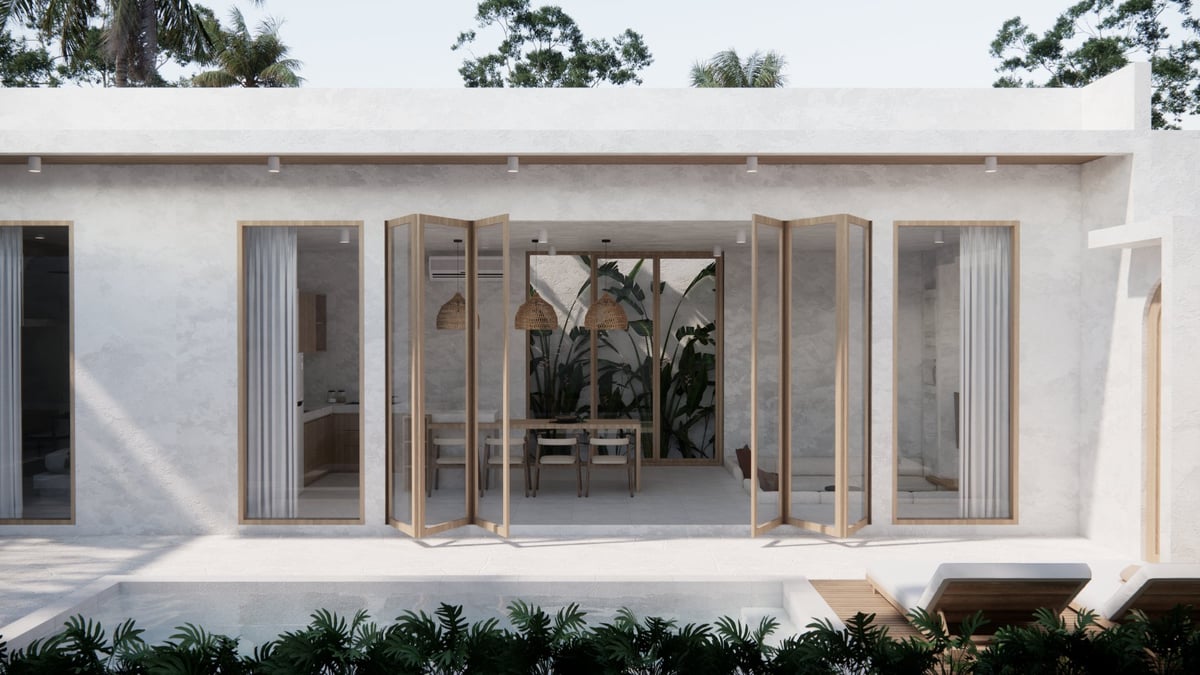
Full-height bi-fold doors open the living space straight onto the patio, blurring the line between inside and out.
See how the two-bedroom villa is arranged — click any plan to view it full screen.
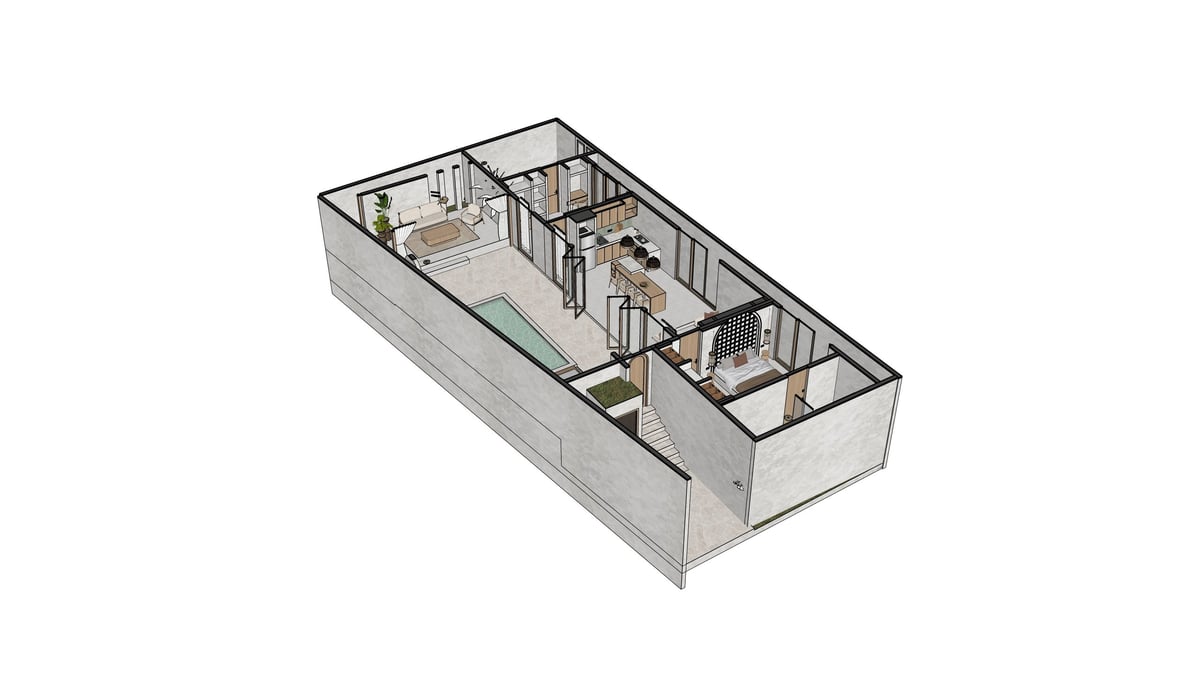
A bird's-eye view of the two-bedroom footprint — two bedroom suites, bathrooms, and the open-plan kitchen, dining, and living zone arranged around the central circulation space.
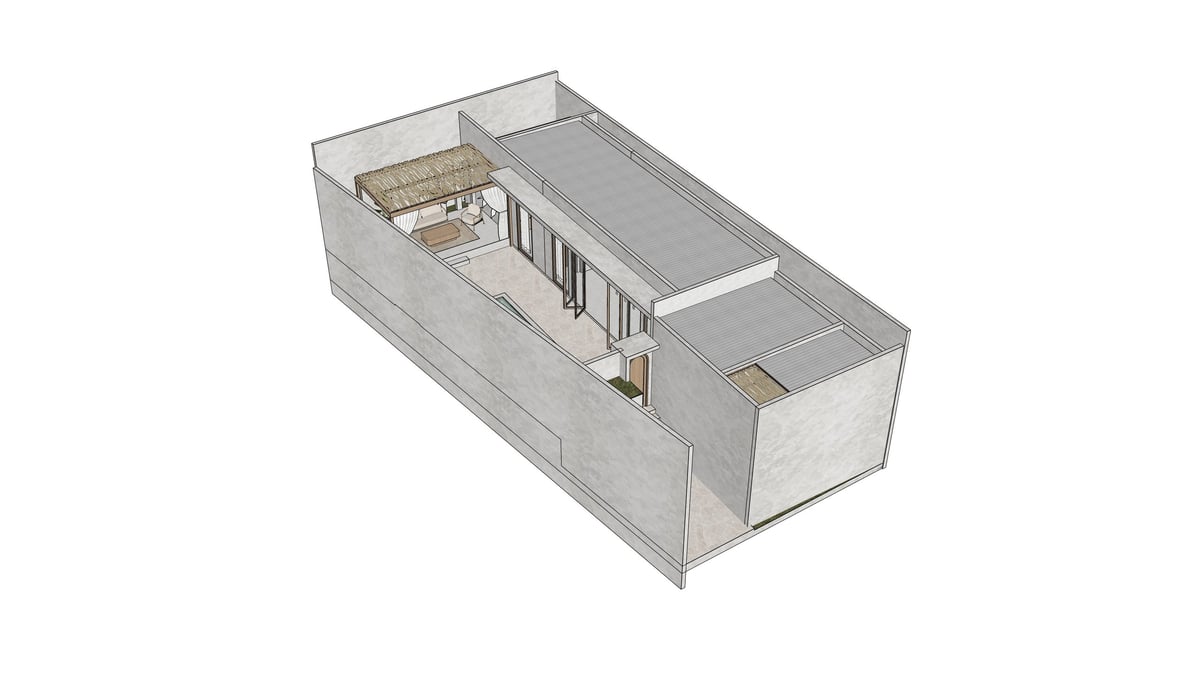
A cutaway study of the interior volumes, showing how the kitchen, dining, and living spaces flow into one another while both bedrooms stay tucked away and private.
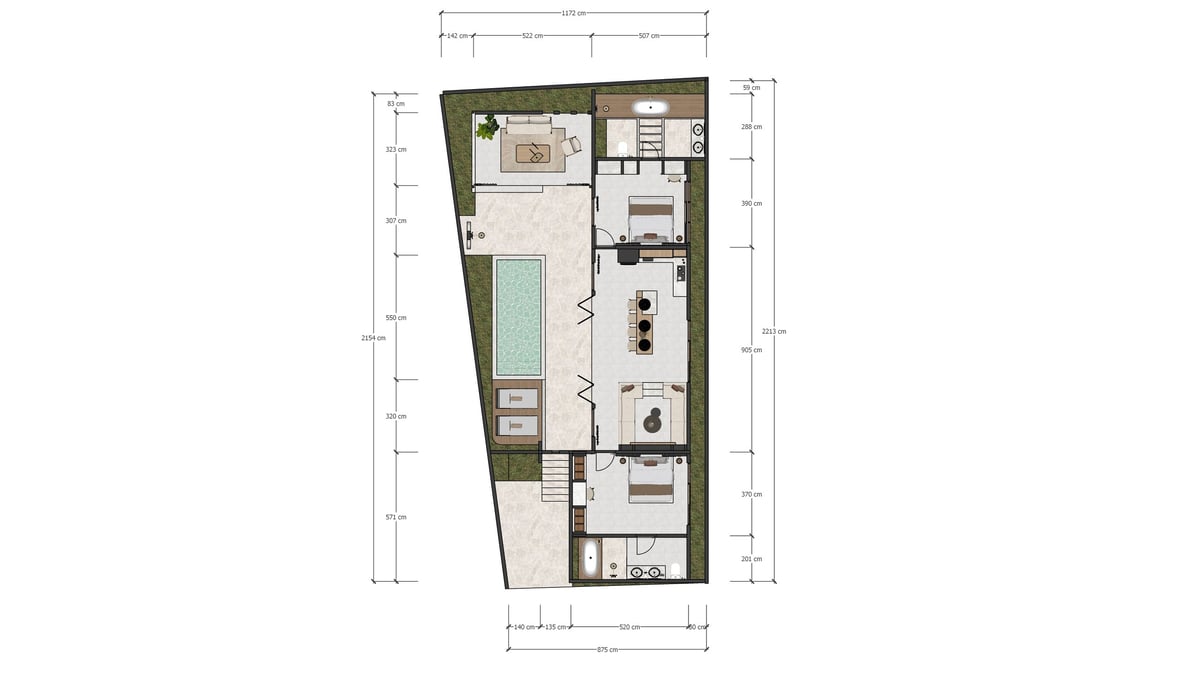
The technical layout with room dimensions and furniture positions — useful for planning fittings and finishes before you move in.
With limited villas available in our current collection, now is the perfect time to secure your slice of paradise in Lombok.